
Views - Eco Friendly
Address
1768 Fulmont Circle, Mableton, GA
Price
$ 569,000
Property Attributes
- MLS#10886529
- TypeSingle Family
- Listing Status New
- CountyCobb
- CityMableton
- NeighborhoodAvenbrook
- Zip30126
- StyleTraditional
- Year Built2023
- Taxes$ 6417
- Price$ 569,000
- Bedrooms4
- Full Bathrooms3
- Half Bathrooms0
- Lot Size0.22 Acres
Data Source:
Georgia MLS (GAMLS)
Property Description
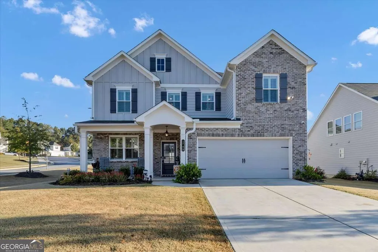
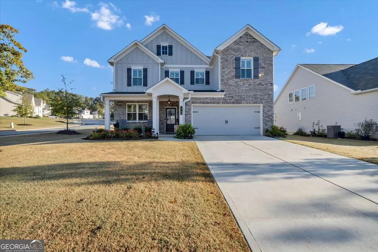
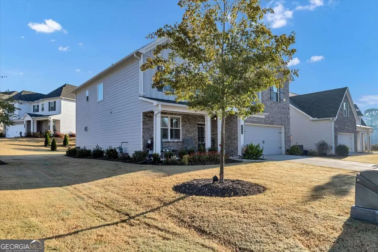
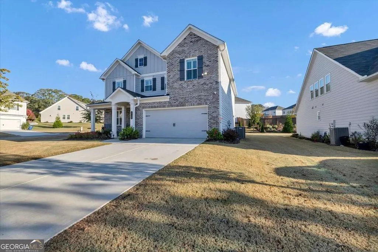
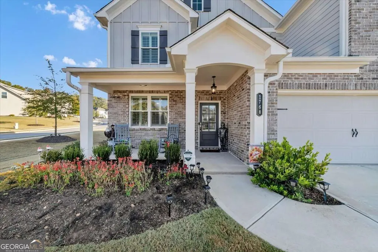
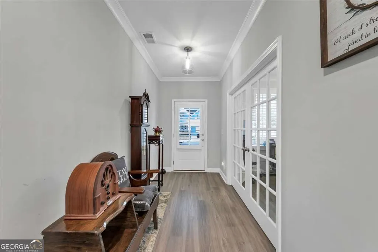
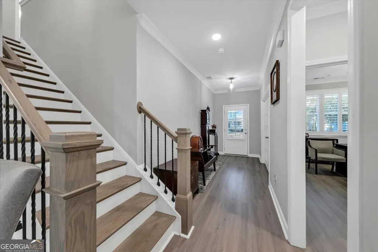
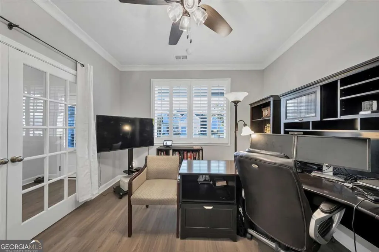
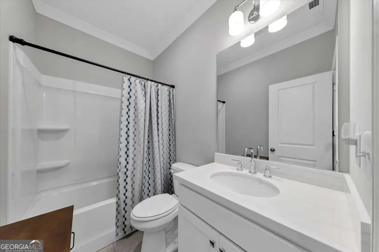
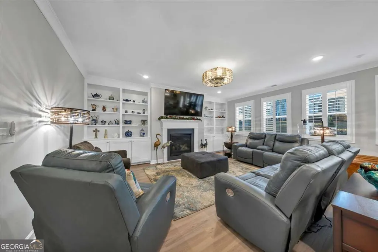
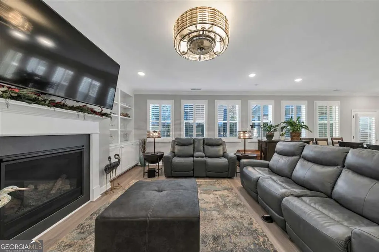
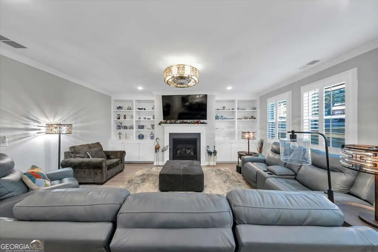
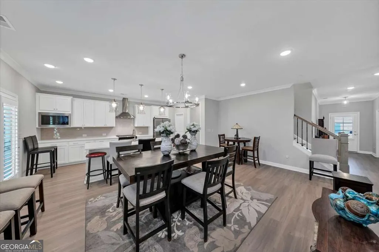
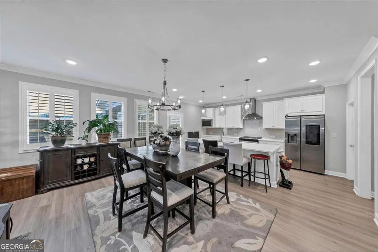
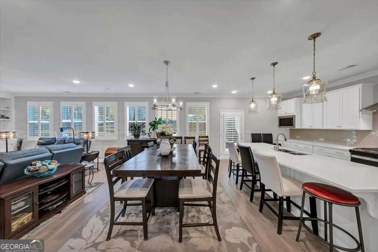
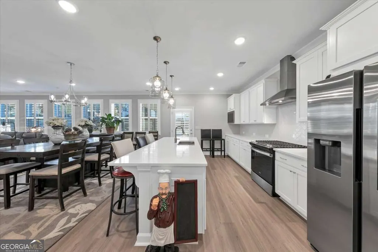
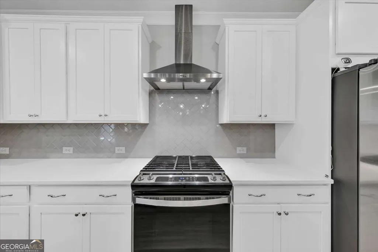
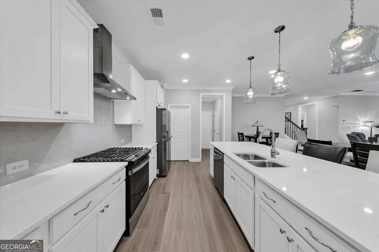
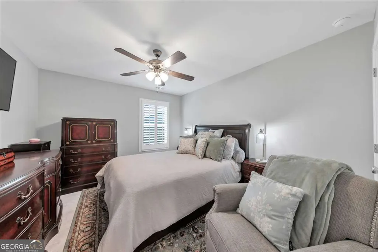
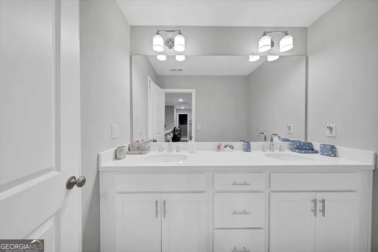
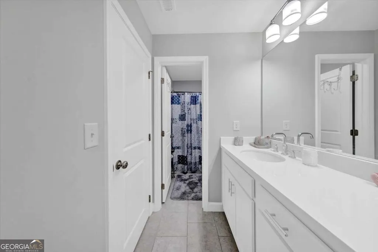
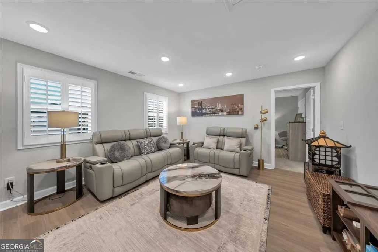
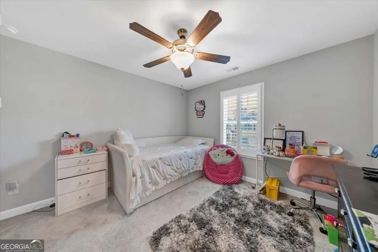
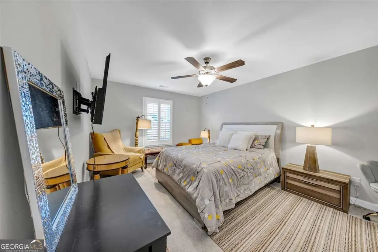
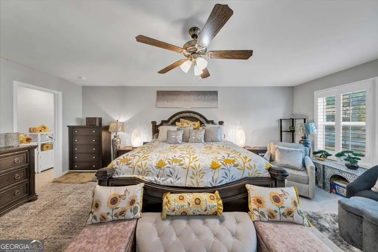
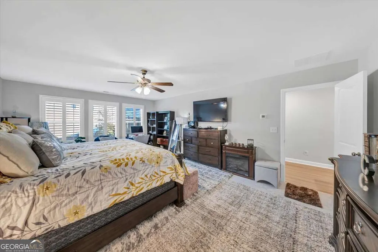
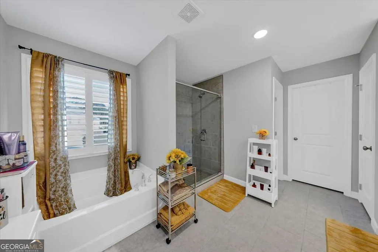
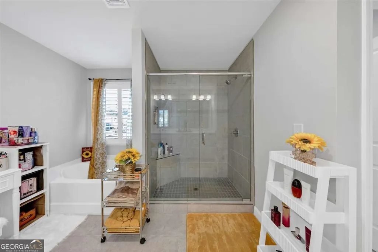
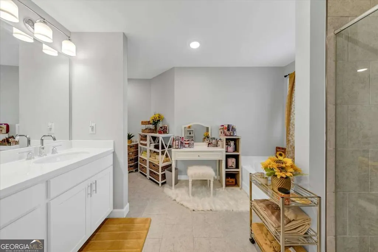
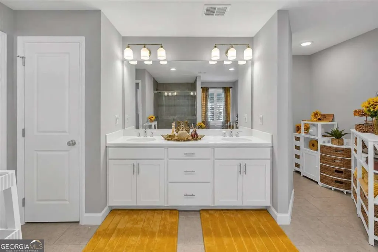
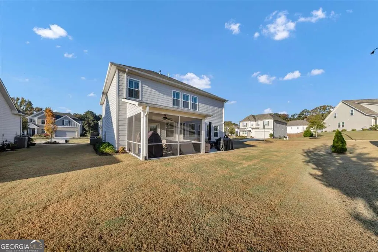
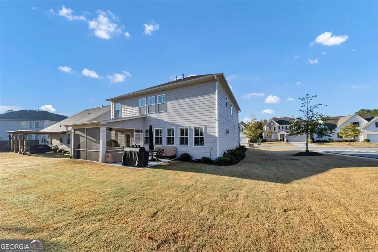
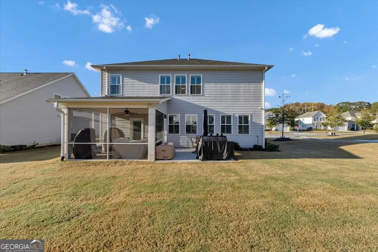
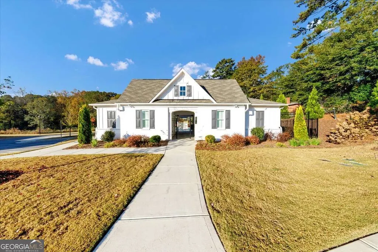
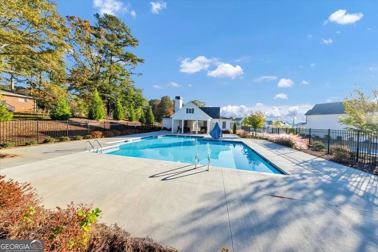
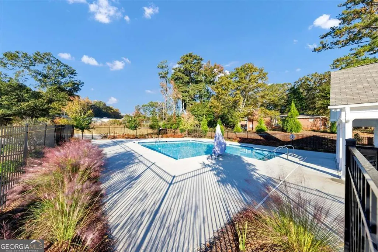
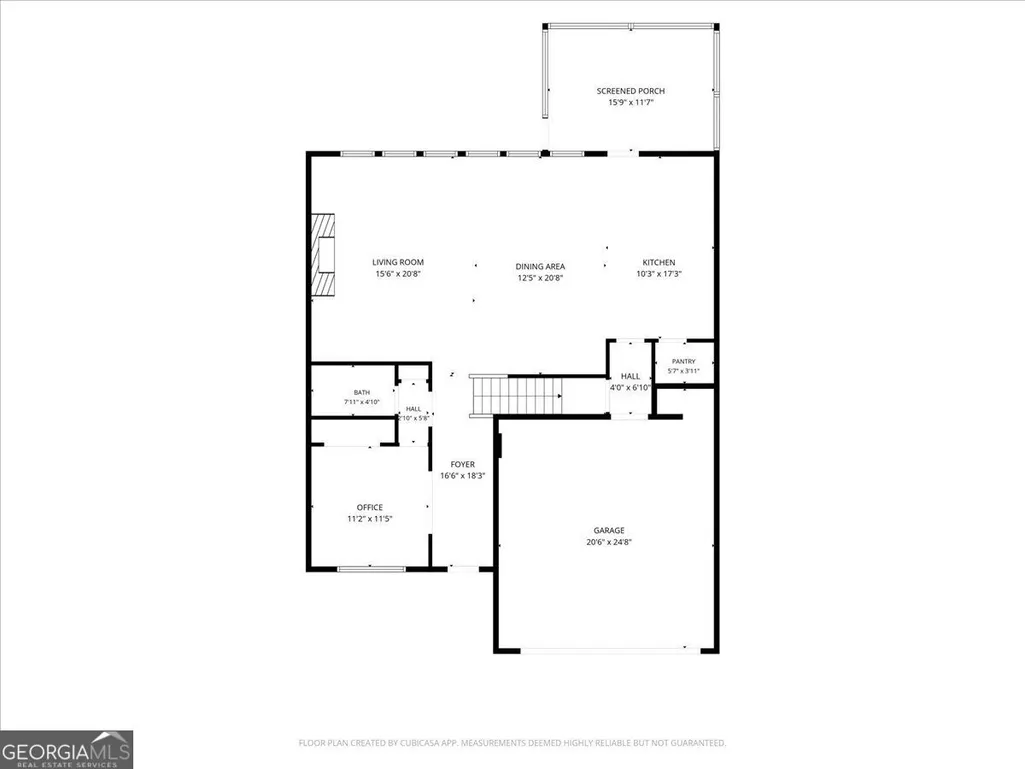
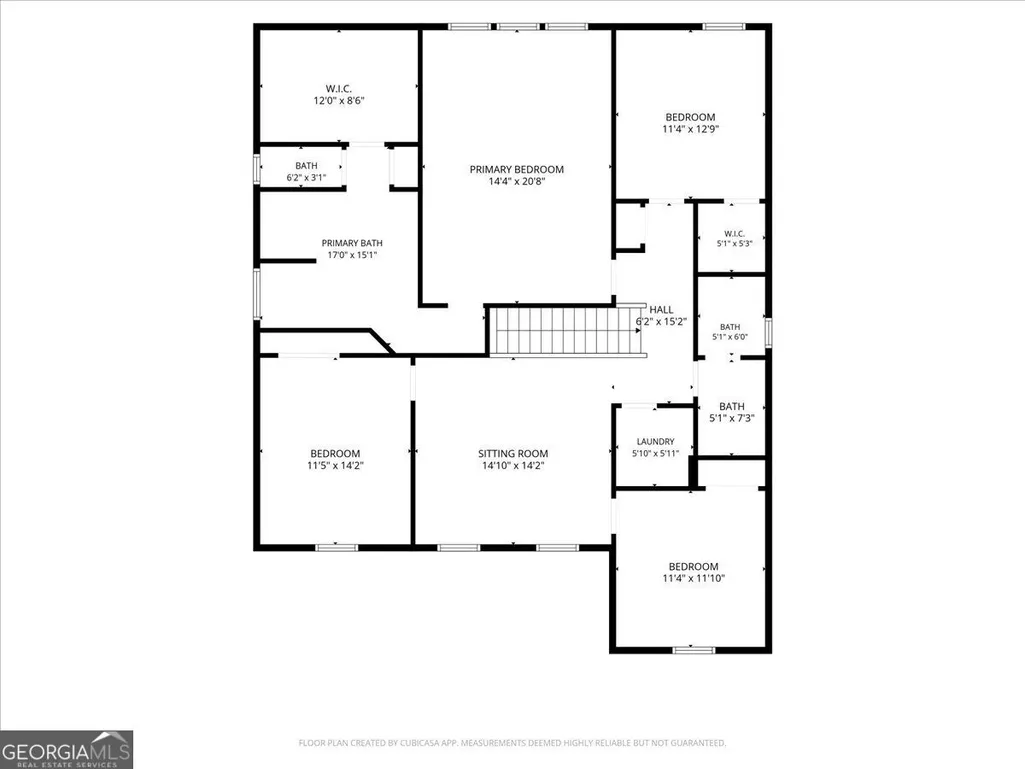
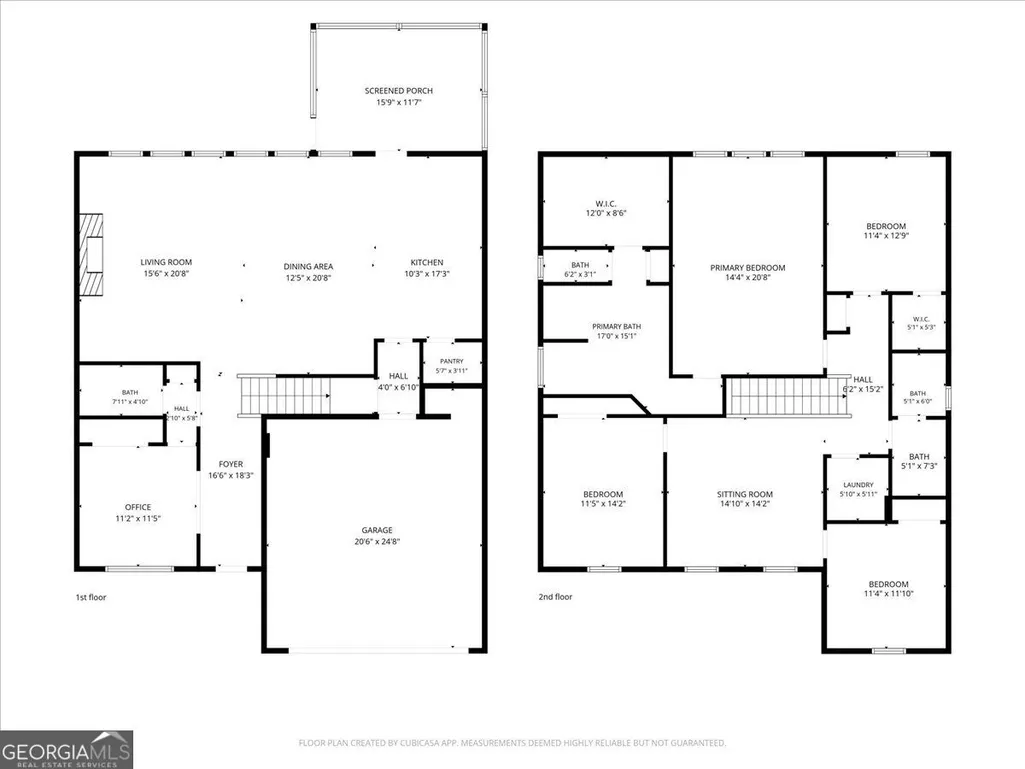
WELCOME HOME TO SPACIOUS LIVING AND MODERN COMFORT IN MABLETON! This stunning, like-new home sits on an oversized corner lot in the desirable Avenbrook community, offering over 3,000 square feet of beautifully designed living space and one of the largest floor plans in the neighborhood! From the charming covered front porch to the level driveway and two-car garage, this home offers wonderful curb appeal. Step inside to discover premium upgrades throughout, including elegant custom shutters, a spacious main-level office with French doors, and an inviting open-concept layout perfect for everyday living and entertaining. The bright, chef-inspired kitchen features a large center island, designer finishes, abundant cabinetry, and generous counter space, all overlooking the dining area and spacious family room. Upstairs, you'll love the oversized loft, ideal for a second living area, media room, or additional entertaining space. The spacious primary suite offers a relaxing retreat with a soaking tub, separate shower, double vanities, and an expansive walk-in closet. Three additional bedrooms, a full bathroom, and a conveniently located laundry room complete the upper level. Step outside to your screened-in patio, the perfect spot to enjoy your morning coffee, unwind after a long day, or entertain guests while enjoying the outdoors! The backyard offers additional space to relax and make your own. Enjoy neighborhood sidewalks and a community swimming pool, all conveniently located near shopping, dining, entertainment venues, parks, and major Atlanta destinations. With over 3,000 square feet, premium upgrades, flexible living spaces, and a fantastic corner lot, this move-in-ready beauty truly has it all! Don't miss your opportunity to call it HOME. Schedule your private showing today!
| Elementary School | Middle School | High School |
|---|---|---|
| Sanders Elementary School | Garrett Middle School | South Cobb High School |
| Price History | |
|---|---|
| 11/6/2026 | Listed $569,000 |
General Features
| Sewer | Public Sewer |
|---|---|
| Heating | Central |
| Cooling | Ceiling Fan(s),Central Air |
| Utilities | Cable Available,Electricity Available,Natural Gas Available,Phone Available,Sewer Available |
| Roof | Other |
| Appliances | Dishwasher |
| HOA Fee | 5200 |
| Association Fee Includes | Maintenance Grounds,Other,Swimming |
| Patio/Porch Features | Patio,Screened |
| Architectural Style | Traditional |
| Security Features | Smoke Detector(s) |
| Construction Materials | Other |
| Year Built | 2023 |
| View | City |
| Levels | Two |
| Property Subtype | Single Family Residence |
| Tax Year | 2025 |
| Community Features | Fitness Center,Playground,Pool,Walk To Schools,Near Shopping |
| County | Cobb |
| New Construction | false |
| Property Type | Residential |
| HOA | true |
| Attached Garage | true |
| Energy Efficient | Thermostat |
| Subdivision Name | Avenbrook |
| Garage Y/N | true |
| Full Baths | 3 |
| Status | New |
| Directions | SEE GPS |
| High School | South Cobb |
| City | Mableton |
| Body of Water | None |
| Lot Size Units | Square Feet |
| Lot Size Square Feet | 9583.2 |
| Carport Y/N | false |
| Elementary School | Sanders |
| Property Attached Y/N | false |
| Land Lease Y/N | false |
| Tax Annual Amount | 6417 |
| Home Warranty Y/N | false |
| Middle/Junior High School | Garrett |
| Property Condition | Resale |
| Structure Type | House |
| Building Area Units | Square Feet |
| Living Area Units | Square Feet |
| Standard Status | Active |
Interior Features
| Interior Amenities | Bookcases,Double Vanity |
|---|---|
| Basement | None |
| Flooring | Laminate |
| Total Fireplaces | 1 |
| Fireplace Features | Family Room |
| Common Walls | No Common Walls |
| Air Conditioning Y/N | true |
| Heating Y/N | true |
| Window Features | Double Pane Windows |
| Fireplace Y/N | true |
| Laundry Features | In Hall,Upper Level |
| Total Bedrooms | 4 |
| Main Level Bathrooms | 1 |
| Below Grade Finished Area Unit Type | Square Feet |
| LivingAreaSource | Public Records |
| Above Grade Finished Area Unit Type | Square Feet |
| Kitchen Features | Breakfast Area,Breakfast Bar,Kitchen Island,Pantry |
| Total Baths | 3 |
Exterior Features
| Exterior Amenities | Other |
|---|---|
| Parking Features | Garage,Attached |
| Lot Features | Corner Lot |
| Water Source | Public |
| Total Parking | 2 |
| Lot Size Area | 9583.2 |
| Foundation Details | Slab |
| Lot Size Acres | 0.22 |
| Lot Size Source | Public Records |
Amenities
- Foreclosure
- Views
- Short Sale
- New Construction
- Adult 55+
- Lease To Own
- No HOA Fees
- Furnished
- Primary On Main
- Air Conditioning
- Seller Finance
- Green
- Fixer Upper
- Horse
- Golf
- Fireplace
- Deck
- Garage
- Basement
- Pool
Property vs Single Family Average in 30126
Price
Taxes
Year Built

 © 2026 The data relating to real estate for sale on this web site comes in part from the Western Upstate Association of REALTORS®, Inc. or Western Upstate Multiple Lisitngs Services of South Carolina, Inc. This information is deemed reliable, but not guaranteed. Neither, the Western Upstate Association of REALTORS®, Inc. or Western Upstate Multiple Listing Service of South Carolina, Inc., nor the listing broker, nor their agents or subagents are responsible for the accuracy of the information.
 ©2026 Georgia Multiple Listing Service All information deemed reliable but not guaranteed. All properties are subject to prior sale, change or withdrawal. Neither listing broker(s) or information provider(s) shall be responsible for any typographical errors, misinformation, misprints and shall be held totally harmless. Listing(s) information is provided for consumer's personal, non-commercial use and may not be used for any purpose other than to identify prospective properties consumers may
 Northeast Georgia Board of REALTORS® All information deemed reliable but not guaranteed. All properties are subject to prior sale, change or withdrawal. Neither listing broker(s) or information provider(s) shall be responsible for any typographical errors, misinformation, misprints and shall be held totally harmless. Listing(s) information is provided for consumer's personal, non-commercial use and may not be used for any purpose other than to identify prospective properties consumers may be
 Athens Area Association of REALTORS® All information deemed reliable but not guaranteed. All properties are subject to prior sale, change or withdrawal. Neither listing broker(s) or information provider(s) shall be responsible for any typographical errors, misinformation, misprints and shall be held totally harmless. Listing(s) information is provided for consumer's personal, non-commercial use and may not be used for any purpose other than to identify prospective properties consumers may be
 The data relating to real estate on this web site comes in part from the Internet Data Exchange program of Hive MLS LLC, and is updated as of November 6, 2026 6:43 PM UTC All information is deemed reliable but not guaranteed and should be independently verified. All properties are subject to prior sale, change, or withdrawal. Neither listing broker(s) nor Virtual Properties Realty shall be responsible for any typographical errors, misinformation, or misprints, and shall be held totally harmless from
