
Views - Primary on Main





Address
900 Canonero Drive, Milton, GA
Price
$ 1,400,000
Property Attributes
- MLS#10877617
- TypeSingle Family
- Listing Status Active
- CountyFulton
- CityMilton
- NeighborhoodCanonero
- Zip30004
- StyleBrick 4 Side, Craftsman, Ranch
- Year Built2013
- Taxes$ 9308
- Price$ 1,400,000
- Bedrooms5
- Full Bathrooms5
- Half Bathrooms1
- Sqr Footage6404
- Lot Size1.042 Acres
Data Source:
Georgia MLS (GAMLS)
Property Description
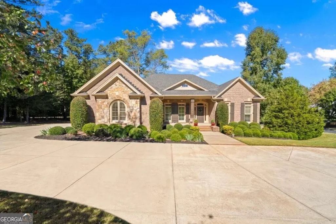
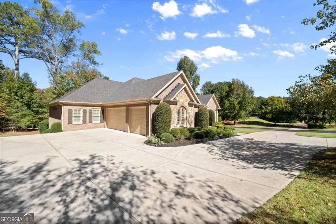
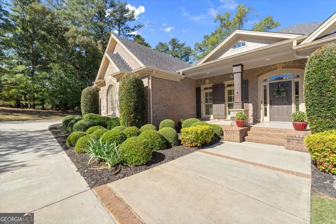
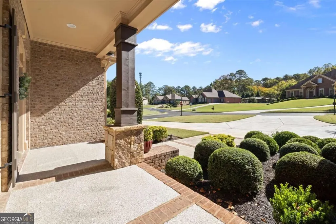
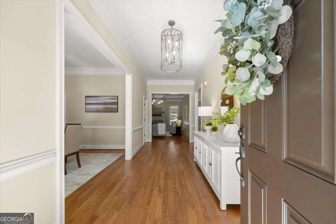
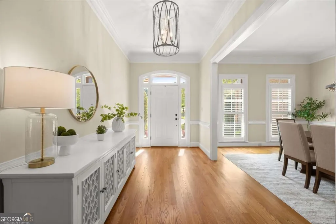
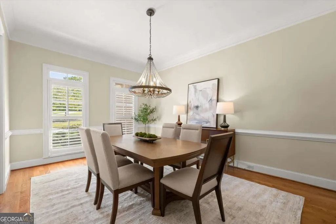
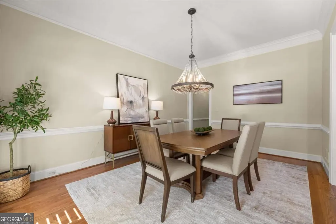
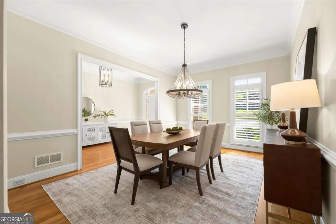
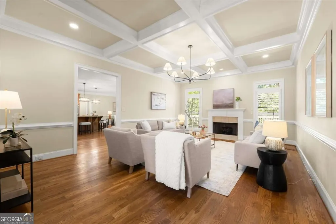
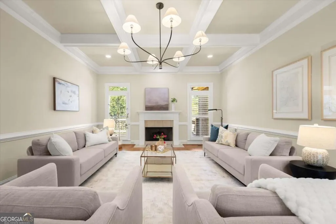
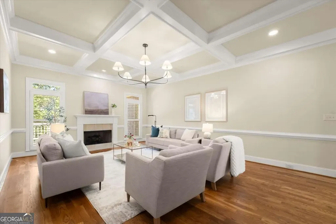
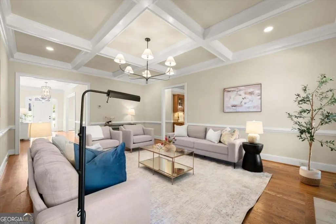
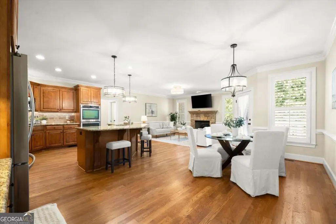
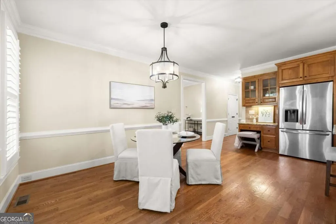
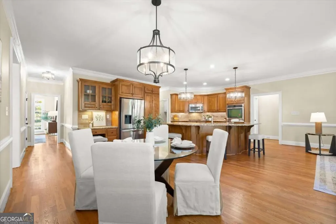
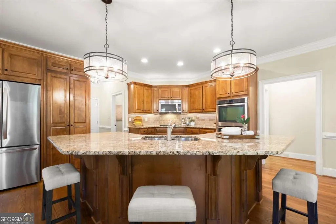
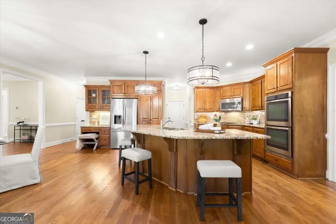
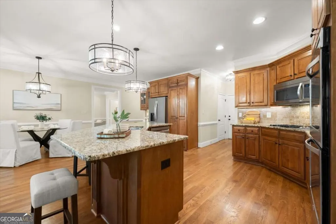
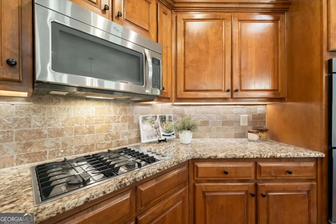
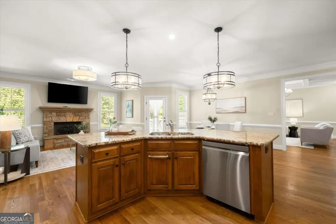
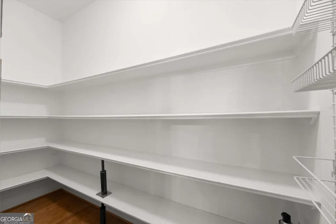
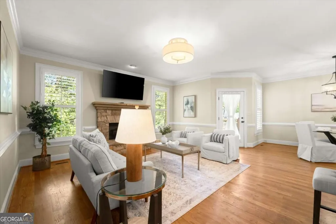
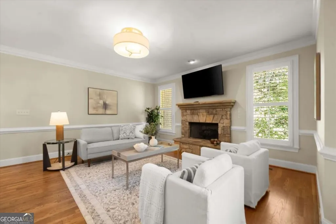
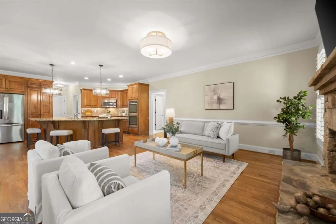
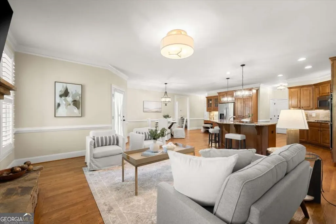
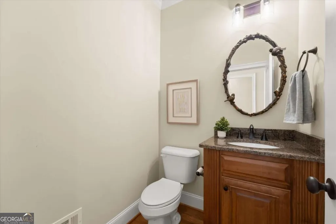
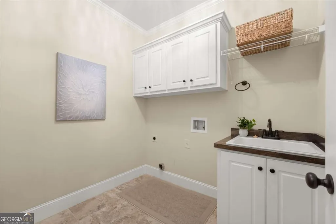
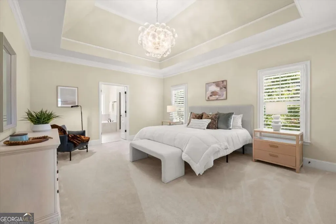
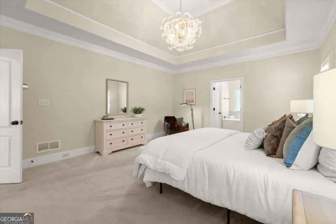
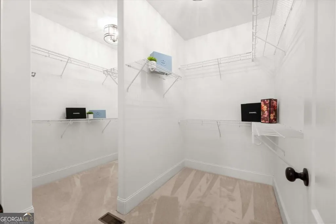
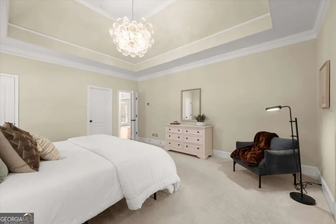
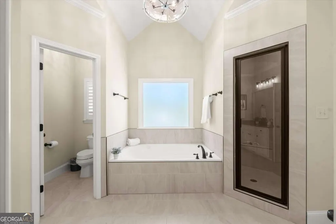
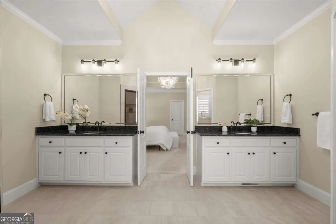
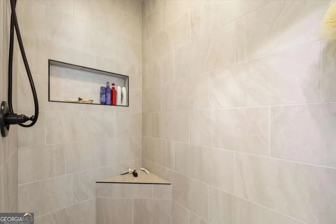
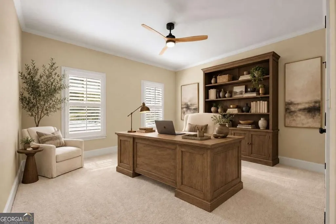
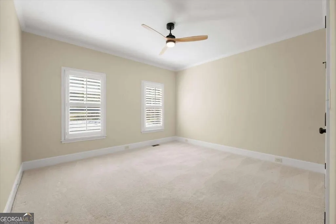
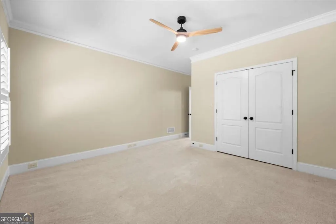
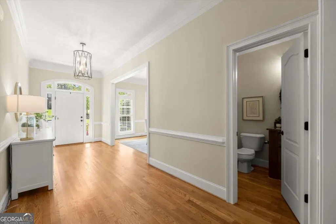
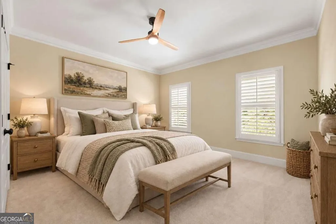
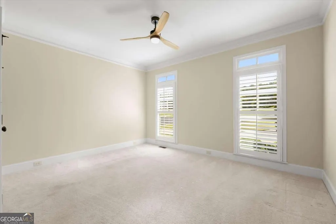
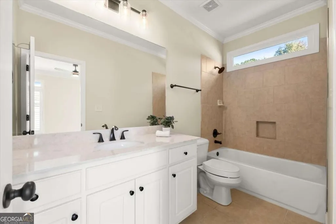
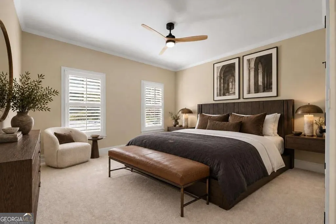
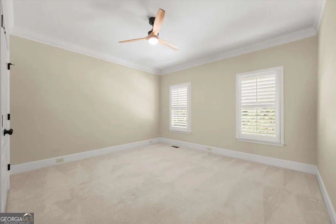
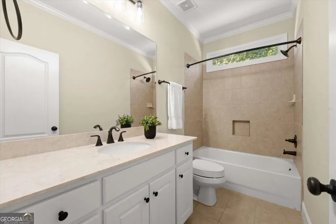
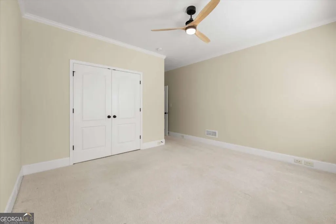
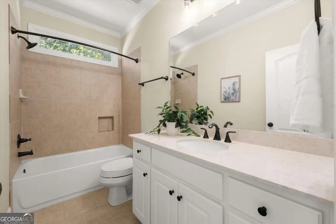
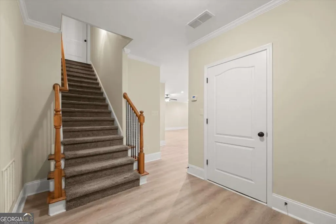
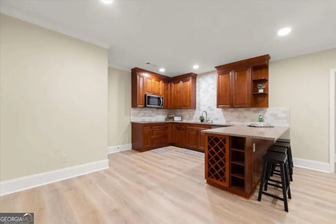
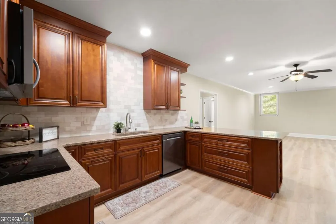
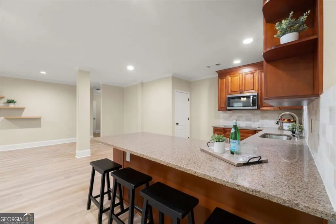
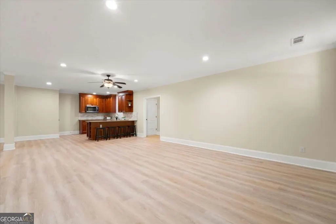
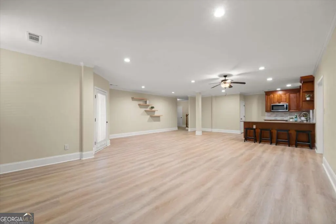
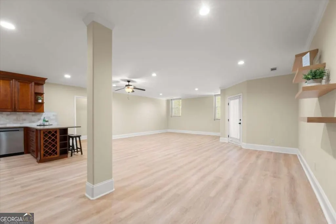
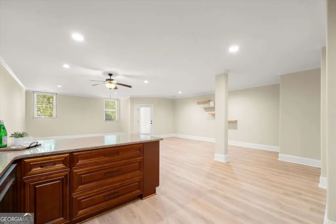
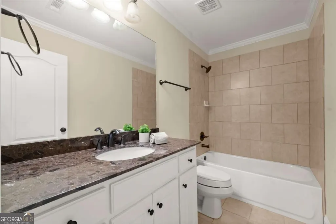
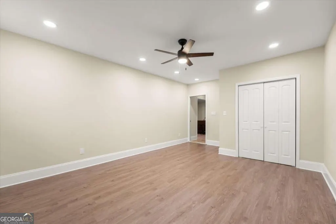
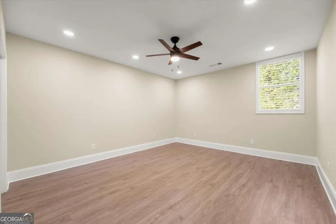
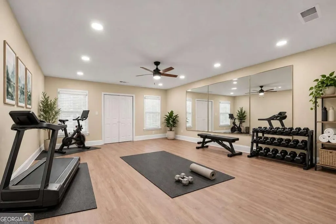
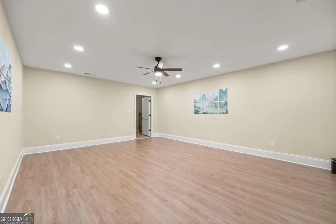
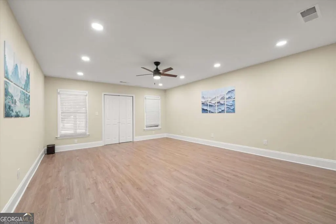
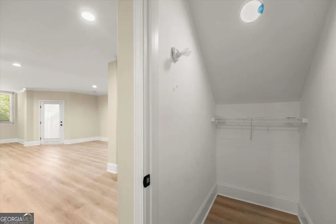
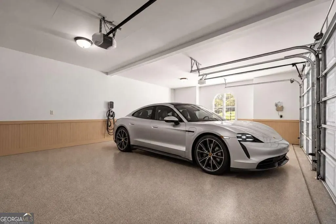
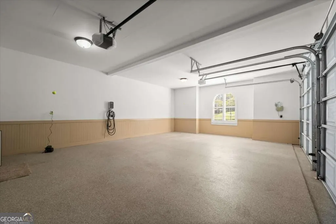
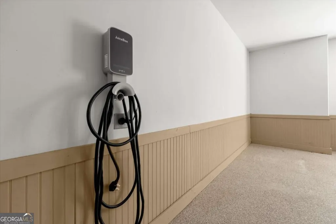
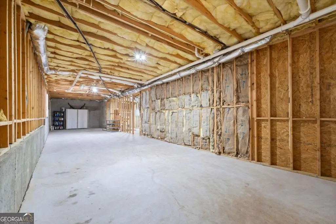
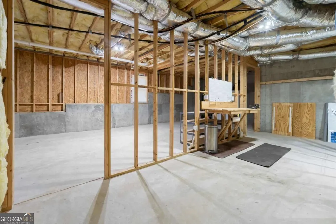
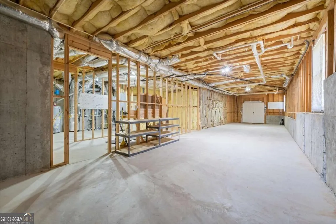
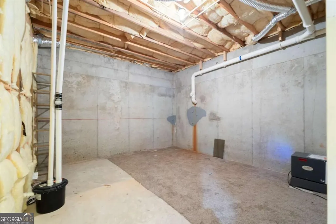
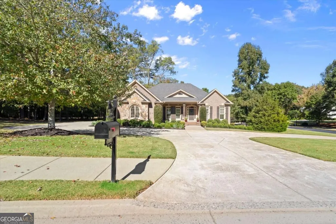
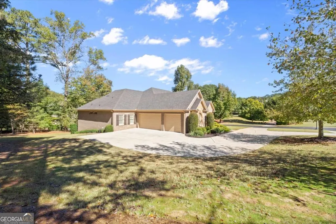
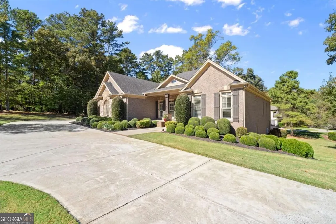
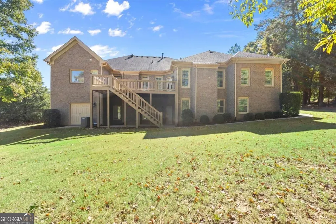
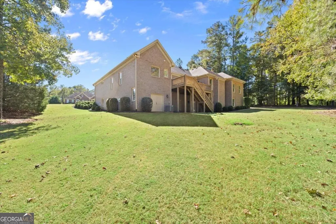
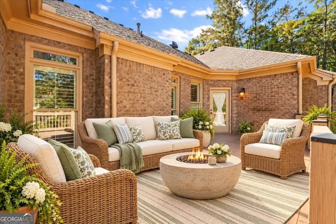
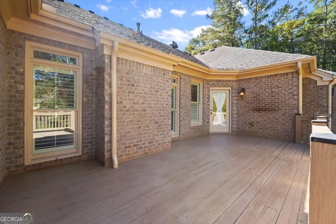
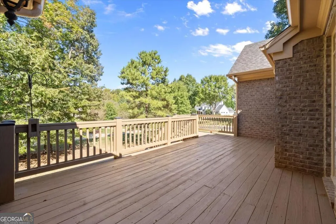
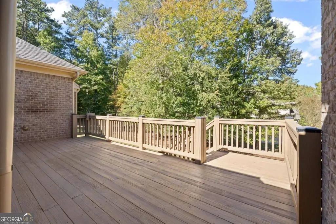
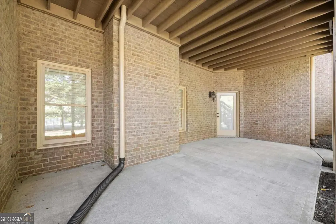
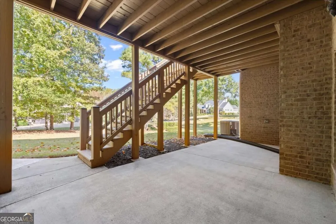
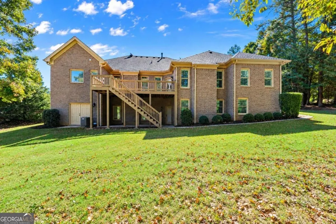
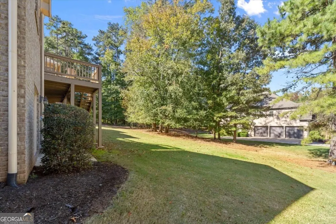
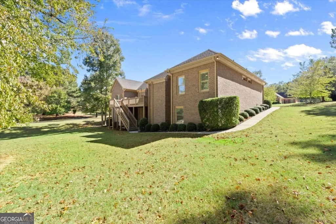
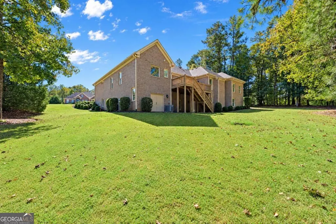
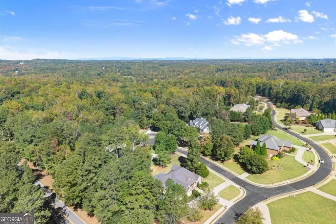
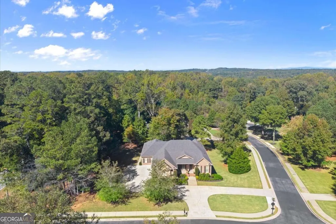
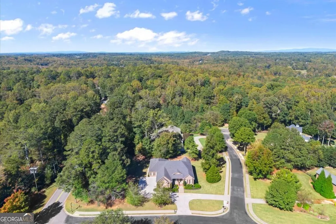
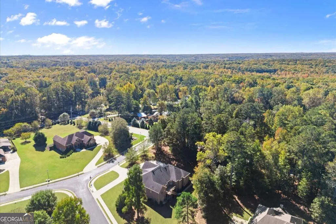
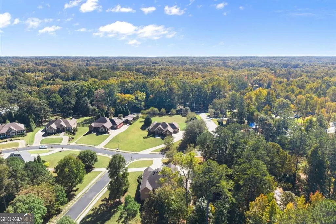
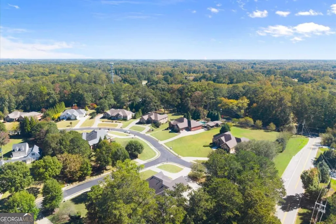
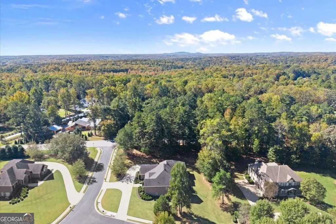
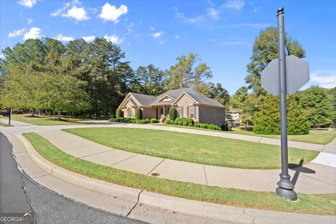
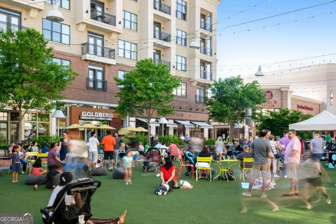
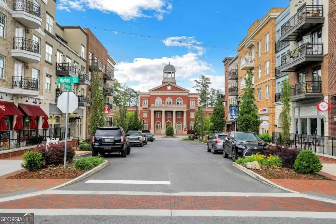
Welcome to 900 Canonero Drive, an impeccably updated custom-built, four-sided brick ranch set on 1.04 acres in the heart of Milton. Offering more than 6000+ square feet of refined living space, this exceptional residence features a main-level owner's suite, three additional ensuite bedrooms, five bedrooms, five-and-a-half baths, a finished terrace level with a brand-new second kitchen, and a three-car garage. This home delivers timeless craftsmanship, effortless entertaining, and exceptional everyday comfort. A welcoming front porch and circular driveway create an elegant arrival. Inside, rich hardwood floors, plantation shutters, updated lighting, and a sophisticated neutral palette establish a warm, polished ambiance. The gracious foyer opens to an elegant, oversized dining area and a formal living room with coffered ceilings and a gas fireplace, providing an inviting setting for creating memorable experiences. Designed for both culinary enjoyment and relaxed entertaining, the beautifully updated kitchen features an oversized island with a striking granite countertop, a stainless-steel cooktop, a built-in microwave, double ovens, and a generous concealed walk-in pantry. A sunlit breakfast area flows into the adjoining keeping room, where a stone fireplace creates a welcoming backdrop for casual conversation. Beyond, the large deck overlooks the level backyard, offering a serene private retreat and ample room to envision a future pool. The thoughtfully designed main-level split-bedroom floor plan provides exceptional privacy. The spacious owner's suite features tray ceilings, a large walk-in closet, and a beautifully updated bath with dual vanities, a separate soaking tub, and a walk-in shower. An adjoining private room offers versatile space for a dressing room, home office, sitting room, or personal retreat. Three additional bedrooms are en suite, providing comfort and privacy for family members or guests. The expansive finished terrace level is ideally suited for entertaining, hosting guests, and extended stays. Highlights include a full second kitchen with custom cabinetry and granite countertops, a large media room, billiard room, and dedicated wrapping and crafts room. An oversized unfinished daylight area provides abundant storage, workshop potential, and flexibility for future customization, while a boat and utility door adds practical convenience. The three-car garage features durable epoxy flooring and an EV charger, adding style and everyday functionality. Additional features include newer HVAC systems, newer water heaters, a patio, and front and rear irrigation. Tucked away in a beautiful neighborhood, this peaceful property offers rare privacy while staying minutes from downtown Alpharetta and Crabapple, plus Milton's premier shopping, dining, parks, and recreation, including Bell Memorial Park and Milton City Park and Preserve. Nearby Birmingham Falls Elementary, Hopewell Middle, Cambridge High, and King's Ridge Christian School make this property an exceptional lifestyle offering.
| Elementary School | Middle School | High School |
|---|---|---|
| Birmingham Falls Elementary School | Hopewell Middle School | Cambridge High School |
| Price History | |
|---|---|
| 10/22/2026 | Listed $1,400,000 |
General Features
| Sewer | Septic Tank |
|---|---|
| Heating | Central,Forced Air,Natural Gas |
| Cooling | Ceiling Fan(s),Central Air |
| Utilities | Cable Available,Electricity Available,High Speed Internet,Natural Gas Available,Phone Available,Sewer Available,Underground Utilities,Water Available |
| Roof | Composition |
| Appliances | Dishwasher,Disposal,Double Oven,Microwave,Refrigerator |
| HOA Fee | 450 |
| Association Fee Includes | None |
| Patio/Porch Features | Deck,Patio |
| Architectural Style | Brick 4 Side,Craftsman,Ranch |
| Security Features | Smoke Detector(s) |
| Construction Materials | Brick,Concrete,Stone |
| Year Built | 2013 |
| View | City |
| Levels | Two |
| Property Subtype | Single Family Residence |
| Tax Year | 2026 |
| Waterfront Features | No Dock Or Boathouse |
| Community Features | None |
| County | Fulton |
| New Construction | false |
| Property Type | Residential |
| HOA | true |
| Attached Garage | true |
| Subdivision Name | Canonero |
| Garage Y/N | true |
| Full Baths | 5 |
| Status | Active |
| Directions | Use GPS |
| High School | Cambridge |
| City | Milton |
| Body of Water | None |
| Lot Size Units | Acres |
| Lot Size Square Feet | 45389.52 |
| Carport Y/N | false |
| Elementary School | Birmingham Falls |
| Property Attached Y/N | false |
| Land Lease Y/N | false |
| Tax Annual Amount | 9308 |
| Home Warranty Y/N | false |
| Middle/Junior High School | Hopewell |
| Property Condition | Resale |
| Structure Type | House |
| Building Area Units | Square Feet |
| Living Area Units | Square Feet |
| Standard Status | Active |
Interior Features
| Interior Amenities | Double Vanity,High Ceilings,Master On Main Level,Rear Stairs,Tray Ceiling(s),Walk-In Closet(s) |
|---|---|
| Basement | Bath Finished,Daylight,Exterior Entry,Finished,Full,Interior Entry |
| Flooring | Carpet,Hardwood |
| Total Fireplaces | 2 |
| Fireplace Features | Gas Log,Living Room |
| Common Walls | No Common Walls |
| Air Conditioning Y/N | true |
| Heating Y/N | true |
| Window Features | Double Pane Windows |
| Fireplace Y/N | true |
| Above Grade Finished Area | 3202 |
| Half Baths | 1 |
| Laundry Features | Mud Room |
| Total Bedrooms | 5 |
| Below Grade Finished Area | 3202 |
| Main Level Bedrooms | 4 |
| Main Level Bathrooms | 4 |
| Below Grade Finished Area Unit Type | Square Feet |
| LivingAreaSource | Owner |
| Above Grade Finished Area Unit Type | Square Feet |
| Kitchen Features | Breakfast Area,Breakfast Room,Kitchen Island,Walk-in Pantry |
| Total Baths | 6 |
| Dining Room Features | Seats 12+ |
Exterior Features
| Vegetation | Wooded |
|---|---|
| Parking Features | Garage,Attached,Kitchen Level,Garage Door Opener |
| Lot Features | Corner Lot,Level |
| Water Source | Public |
| Total Parking | 3 |
| Lot Size Area | 1.042 |
| Foundation Details | Slab |
| Building Area Total | 6404 |
| Lot Size Acres | 1.042 |
| Lot Size Source | Public Records |
| Waterfront Y/N | false |
Amenities
- Foreclosure
- Views
- Short Sale
- New Construction
- Adult 55+
- Lease To Own
- No HOA Fees
- Furnished
- Primary On Main
- Air Conditioning
- Seller Finance
- Green
- Fixer Upper
- Horse
- Golf
- Fireplace
- Deck
- Garage
- Basement
- Pool
Property vs Single Family Average in 30004
Price
Taxes
Year Built

 © 2026 The data relating to real estate for sale on this web site comes in part from the Western Upstate Association of REALTORS®, Inc. or Western Upstate Multiple Lisitngs Services of South Carolina, Inc. This information is deemed reliable, but not guaranteed. Neither, the Western Upstate Association of REALTORS®, Inc. or Western Upstate Multiple Listing Service of South Carolina, Inc., nor the listing broker, nor their agents or subagents are responsible for the accuracy of the information.
 ©2026 Georgia Multiple Listing Service All information deemed reliable but not guaranteed. All properties are subject to prior sale, change or withdrawal. Neither listing broker(s) or information provider(s) shall be responsible for any typographical errors, misinformation, misprints and shall be held totally harmless. Listing(s) information is provided for consumer's personal, non-commercial use and may not be used for any purpose other than to identify prospective properties consumers may
 Northeast Georgia Board of REALTORS® All information deemed reliable but not guaranteed. All properties are subject to prior sale, change or withdrawal. Neither listing broker(s) or information provider(s) shall be responsible for any typographical errors, misinformation, misprints and shall be held totally harmless. Listing(s) information is provided for consumer's personal, non-commercial use and may not be used for any purpose other than to identify prospective properties consumers may be
 Athens Area Association of REALTORS® All information deemed reliable but not guaranteed. All properties are subject to prior sale, change or withdrawal. Neither listing broker(s) or information provider(s) shall be responsible for any typographical errors, misinformation, misprints and shall be held totally harmless. Listing(s) information is provided for consumer's personal, non-commercial use and may not be used for any purpose other than to identify prospective properties consumers may be
 The data relating to real estate on this web site comes in part from the Internet Data Exchange program of Hive MLS LLC, and is updated as of November 6, 2026 6:43 PM UTC All information is deemed reliable but not guaranteed and should be independently verified. All properties are subject to prior sale, change, or withdrawal. Neither listing broker(s) nor Virtual Properties Realty shall be responsible for any typographical errors, misinformation, or misprints, and shall be held totally harmless from
